Turn-Key Warehouse Racking Solutions in Doha
A warehouse racking project involves more than delivering steel components—it requires comprehensive space optimization, compliance with Qatar Civil Defense safety clearances, and precision installation.
At Qatar Racking Solutions, our certified project engineers manage every phase of warehouse outfitting: from laser-leveling uneven concrete floors in the Industrial Area to anchoring heavy uprights and testing pull-out bolt loads.
The 5 Stages of Our Warehouse Racking Process
1. Site Measurement & Audit
We survey clear ceiling height, lighting fixtures, sprinkler pipes, floor slab strength, and column spacing.
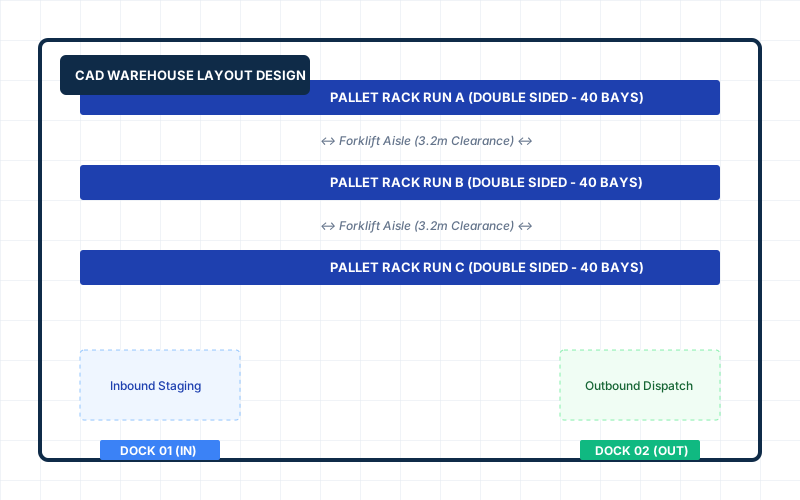
2. CAD Layout Drafting
2D and 3D architectural layout drawings optimizing pallet count, forklift turning radius, and emergency egress routes.
3. Supply & Rapid Delivery
Heavy duty components stocked locally in Qatar, ready for immediate dispatch to your facility.
4. Certified Installation
Plumb-line alignment, beam safety pins, torque-checked floor anchors, and column protector guards.